Surface Finish Converter & Chart (Ra, Rz, RMS, N Grades, µin)
Convert Ra, µin, RMS and ISO N grades, with typical roughness by process and by application · free, no signup
See Surface Finish Converter & Chart (Ra, Rz, RMS, N Grades, µin) in action
Free Surface Finish Converter & Chart
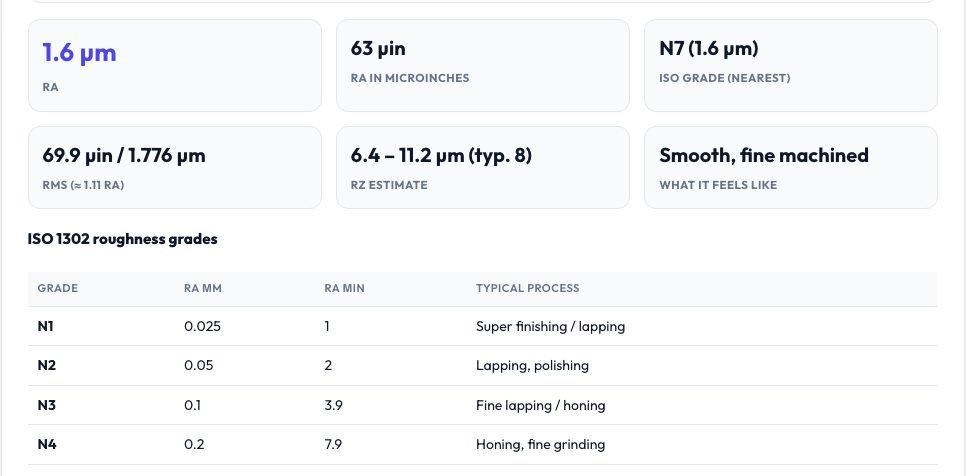
Surface roughness is quoted in different ways depending on where the drawing comes from: Ra in micrometres on metric drawings, Ra or RMS in microinches on US drawings, ISO N grades on older European ones, and Rz for peak-to-valley height. This converter takes any of Ra µm, Ra µin, RMS µin or an N grade (1–12) and shows all the others — Ra in both units, the nearest ISO grade, the RMS equivalent (about 1.11 × Ra), an Rz range (typically 4–7 × Ra) and a plain-language description of the finish — with one-click chips for common values like 0.8 µm, 1.6 µm, 3.2 µm, 63 µin and N7.
Two further tabs give typical roughness ranges by manufacturing process, from lapping and honing to grinding, turning, milling, die casting, sand casting, waterjet and laser cutting, SLA, SLS, DMLS and FDM printing, shown as a range on a logarithmic scale, and typical requirements by application — static and dynamic seals, bearing seats, hydraulic bores, gear flanks, press fits, cosmetic surfaces and food-contact parts. Figures are typical handbook ranges, not guarantees.
Key features
Ra, µin, RMS and N grades
Instant conversion with the nearest ISO grade and an Rz range.
Process chart
Typical Ra for 24 processes including 3D printing, on a log scale.
Application guide
Typical Ra for seals, bearings, cosmetic and hygienic surfaces.
ISO 1302 grade table
N1–N12 with µm and µin and typical processes.
How to use it
- Enter a value and choose its unit.
- Read the equivalents and the description.
- Open the process tab to see what a method can achieve.
- Open the application tab to choose a finish for your part.
Worked example
Example
N7 is Ra 1.6 µm, which is 63 µin; its RMS is about 70 µin and Rz is roughly 6–11 µm; a ground surface of 0.4 µm is N5 and 15.7 µin.
Who uses this tool
Machinists and engineers
Convert callouts between metric and US drawings.
Designers
Pick a realistic, economical finish.
Quality inspectors
Compare measured Ra with the drawing.
Tips for the best results
- Specify the loosest finish that works — each step finer costs more.
- Remember Rz is not a fixed multiple of Ra.
- Measure across the lay of the machining marks.
- Use µin for US drawings and µm for metric ones.
Common mistakes to avoid
- Treating RMS and Ra as the same number.
- Specifying a lapped finish where turning would do.
- Comparing Ra from different cut-off lengths.
Why use AZRS QuickFix?
It is 100% free, needs no signup and has no watermark or usage limits. The tool runs in your browser, so what you type stays on your device, and it works on phones, tablets and desktops. New tools are added every week — bookmark this page or browse the full QuickFix toolbox.
Frequently asked questions
What is Ra?
The arithmetic mean roughness — the average height deviation from the mean line.
Is Rz exactly 5 × Ra?
No, it varies by process; the range shown is a rule of thumb.
What is the N grade?
An ISO scale of roughness classes N1–N12 defined by Ra values.
Is it free?
Yes.