ISO 286 Fit & Tolerance Calculator (H7/g6, H7/p6…)
Limits and fits for any size: hole/shaft deviations, clearance or interference · free, no signup
See ISO 286 Fit & Tolerance Calculator (H7/g6, H7/p6…) in action
Free ISO 286 Limits & Fits Calculator
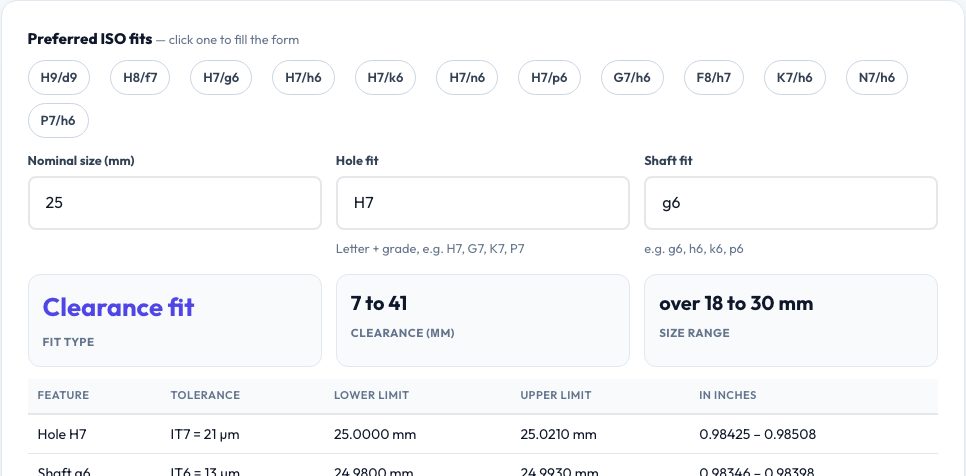
The ISO system of limits and fits describes how tightly a shaft sits in a hole using a letter for the fundamental deviation and a number for the tolerance grade — H7 for a hole, g6 for a shaft. This calculator turns that notation into numbers: enter a nominal size up to 500 mm and any hole/shaft pair (for example H7/g6 or K7/h6) and it returns the lower and upper limit of each part, the fit type (clearance, transition or interference), the minimum and maximum clearance or interference in micrometres, and a diagram of the two tolerance zones against the zero line.
The values come from the ISO 286 standard tables: IT grades IT4–IT14, shaft letters d e f g h js k m n p and hole letters D E F G H JS K M N P, with the Δ correction applied to K, M, N (≤ IT8) and P (≤ IT7). A list of the preferred fits (H7/g6 sliding, H7/h6 locational, H7/k6 and H7/n6 transition, H7/p6 press) fills the form in one click, and an IT-grade table shows the tolerance width for your size range.
Key features
Real ISO 286 values
Standard IT grades and fundamental deviations — e.g. 25 H7 = +21/0 µm, 25 g6 = −7/−20 µm.
Fit type & clearance
Clearance, transition or interference with min/max values.
Tolerance-zone diagram
See hole and shaft zones relative to the zero line.
Preferred fits
H7/g6, H8/f7, H9/d9, H7/h6, H7/k6, H7/n6, H7/p6 and shaft-basis equivalents.
How to use it
- Enter the nominal size in mm.
- Type the hole and shaft fits, or click a preferred fit.
- Read the limits and fit type.
- Dimension the drawing with the resulting limit sizes.
Worked example
Example
For Ø25 H7/g6: hole 25.000 / 25.021 mm, shaft 24.980 / 24.993 mm, clearance fit with 7 µm minimum and 41 µm maximum clearance. For Ø25 H7/p6: hole 25.000/25.021, shaft 25.022/25.035 — an interference fit with 1 µm minimum and 35 µm maximum interference.
Who uses this tool
Mechanical engineering students
Check homework fits and tolerance stack-ups.
Machinists and designers
Choose bearing, pin and bushing fits.
Makers designing press fits
Turn H7/p6 into real hole and shaft sizes.
Tips for the best results
- Prefer the hole-basis system (H holes) — holes are harder to adjust than shafts.
- For 3D-printed parts ISO fits do not apply directly; use the print tolerance chart instead.
- Check the IT grade your process can hold: IT7 is typical for reaming/grinding, IT11 for general turning.
- Dimension with limit sizes or tolerance symbols, not both.
Common mistakes to avoid
- Mixing up hole and shaft letters (capital = hole, lowercase = shaft).
- Using grades the machine cannot hold.
- Forgetting sizes above 500 mm need different tables.
Why use AZRS QuickFix?
It is 100% free, needs no signup and has no watermark or usage limits. The tool runs in your browser, so what you type stays on your device, and it works on phones, tablets and desktops. New tools are added every week — bookmark this page or browse the full QuickFix toolbox.
Frequently asked questions
What does H7/g6 mean?
A hole to H7 (lower deviation zero, IT7 tolerance) paired with a shaft to g6 (small negative deviation, IT6 tolerance) — a sliding clearance fit.
How do I know if a fit is clearance or interference?
If the smallest hole is larger than the largest shaft it is clearance; if the largest hole is smaller than the smallest shaft it is interference; otherwise transition.
Which sizes are covered?
0 to 500 mm. Letters r, s, t, u and larger grades are not included.
Are the numbers exact?
They reproduce the standard's tabulated values for the included letters and grades.